

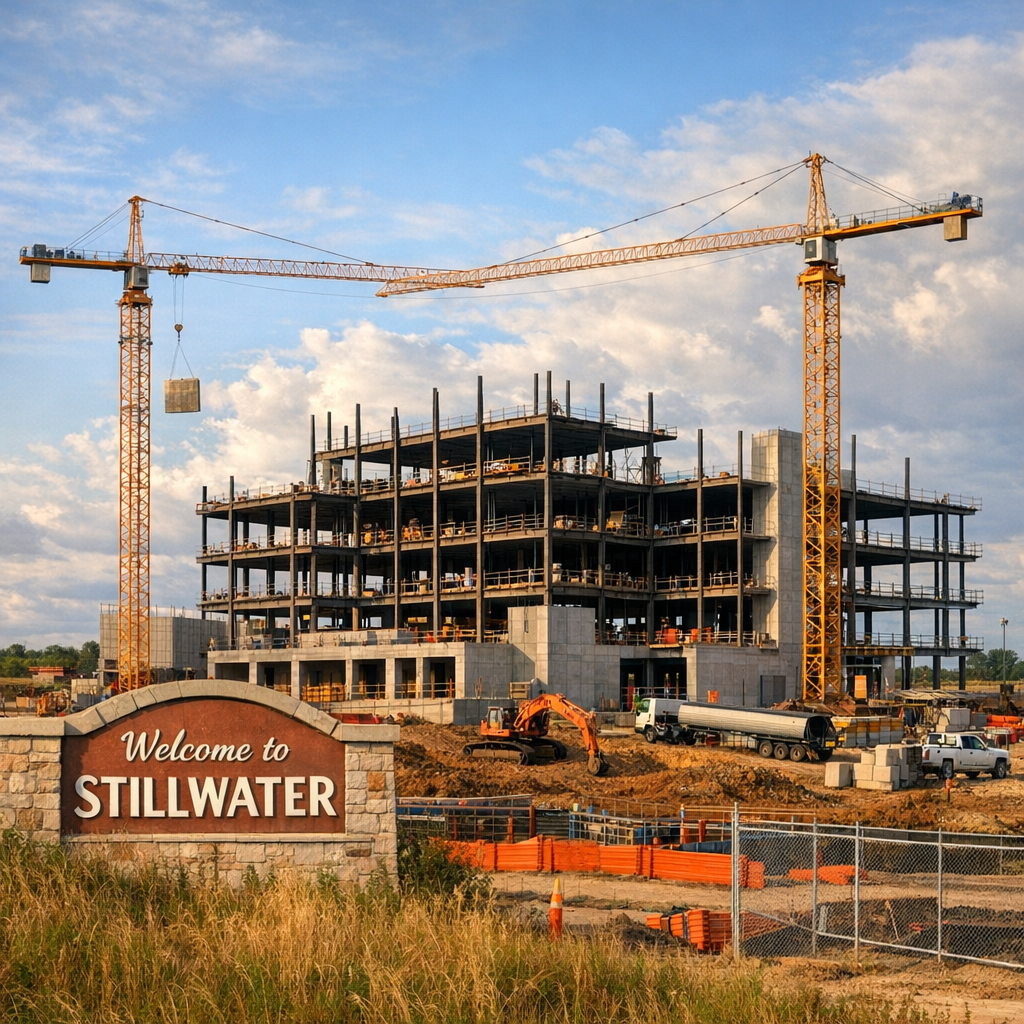
Stillwater is undergoing a wave of growth across key sectors—resident health care, housing variety, and retail amenities are expanding in ways that will shape the city for years to come. Emma Nelson reports on what’s happening in and around Manning Avenue, and what residents can expect as these major projects unfold.
Lakeview Hospital & Specialty Center: A Regional Care Hub
The HealthPartners Lakeview Hospital and Hospital Specialty Center is under construction at the corner of Highway 36 and Manning Avenue. A six-story, 400,000-square-foot campus, it will replace the existing hospital and add specialty centers for birth, heart, cancer care, and more—meeting growing regional health care demands. The facility is expected to open in early 2028.
Outside, the site is designed with more than five acres of wetlands, green buffers, pedestrian trails, and common areas to connect with nearby neighborhoods while protecting the natural environment.
Traffic and road work are also underway: a roundabout is in progress at 62nd Street North and Manning Avenue, and Curve Crest Boulevard is being extended to provide smoother access for hospital traffic. Construction is about a quarter complete, with roofing, structural framing, and utility work advancing.
Residents can expect construction hours to run typical weekdays and some Saturdays, with noise and traffic disruptions reported as road closures are needed. The city advises planning extra travel time around the site until major road connections are reopened.
Central Commons & Mixed-Use Growth on the West Side
Also in development is Central Commons, a 35.3-acre mixed-use project at Manning Avenue and State Highway 36. The first phase includes a full-size Hy-Vee grocery store, a convenience store with fuel and a drive-through coffee location, and a 200-unit apartment building. Timing depends on completion of surrounding infrastructure—most notably the Manning/36 interchange, new road frontage, and utility extensions.
The city is pushing utility work such as water and sewer extensions, road alignments, and frontage roads into place as preparatory support. Once those are in place, further retail outlots and commercial uses in later phases will follow. The goal is to build amenities for residents who live farther from downtown and reduce the need for long drives just for daily conveniences.
Brixton Townhomes & Expanding Housing Options
On the housing front, the “Brixton” project proposes roughly 106 owner-occupied townhome units at the southeast quadrant of Manning Avenue and 80th Street West. Part of this development includes trail and sidewalk connections, plans to reduce construction impact during nearby event weekends, and buffer features for nearby property uses.
By adding this kind of housing, Stillwater is aiming to diversify its residential base—giving options beyond single-family homes and apartments, allowing more nuanced growth in neighborhoods.
What Residents Should Know
- Traffic & access will shift frequently near these project zones—new intersections, temporary closures, and re-routing are likely.
- Green design and natural buffers are being emphasized: wetland preservation, trails, and landscaping are built into plans.
- The timing of many phases depends on external approvals and construction of roads or utilities—a change in one piece can ripple out.
- Public input has played a role—design changes in housing or hospital plans reflect resident feedback around walkability, traffic, and preserving natural surroundings.
It’s an ambitious period for Stillwater, focused on growth that balances modern infrastructure, healthcare, housing, and community amenities. As each project progresses, the visuals will shift—from construction equipment to finished buildings—but residents are already seeing the future take shape.